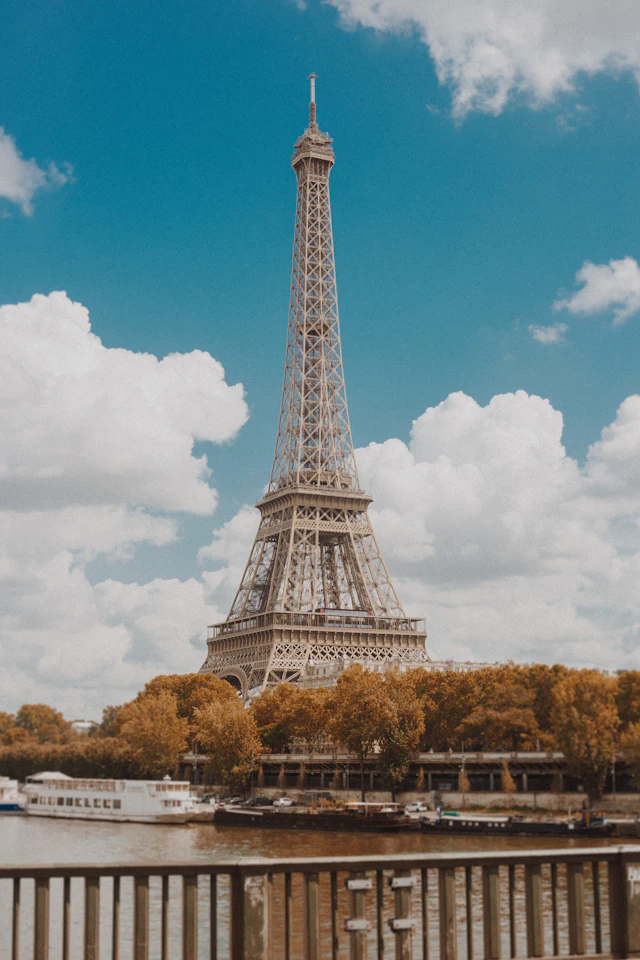
Haussmann did not invent the rule that ties a Paris building's height to the width of its street. The City of Paris says some of the style's rules were drawn up at the end of the Ancien Régime and were not changed by him, and it adds that the "baron" was not a baron at all, because he had usurped the title.
The part of the building that matters most to a renter is also the part the postcards leave out: the corridor of small rooms under the roof. This guide explains how the façade is organised, what those rooms are, why about half of them cannot legally be let as a main home, and what to check before you book a flat in one of these buildings. The sources are the City of Paris, its planning agency APUR, the national Service-Public.fr site, the Carnavalet museum's catalogue and UNESCO.
Who Haussmann was and what changed
Georges Eugène Haussmann was appointed prefect of the Seine on 22 June 1853, according to the City of Paris, with the first mission to "embellir Paris". The Carnavalet museum's catalogue entry for his portrait gives the span of his office as 1853 to 1870, and that is the window usually meant by "Haussmann-era".
The problem he was given was a medieval street plan in a city of more than a million people. The City's account describes narrow, winding, badly lit streets, epidemics including cholera in 1832, and a capital that could not be crossed in a straight line from north to south or east to west. Napoleon III, it says, had been impressed by the airy western districts of London and wanted Paris opened up in the same way.
The scale of the works is the part that still shapes a walk through the city. The City of Paris counts 64 kilometres of new streets, 80,000 workers mobilised, and the destruction of 25,000 houses, replaced by thousands of buildings in the "style haussmannien". Streets it names from this period include the extension of the rue de Rivoli, the boulevard de Sébastopol, the boulevard Saint-Michel and the avenue de l'Opéra, which it says was not finished under the Empire.
Below the streets, the sewer network grew from 100 kilometres in 1850 to nearly 600 kilometres in 1878, with the engineer Eugène Belgrand. Above them came parks: Monceau, reworked by Alphand, the Buttes-Chaumont on a former gypsum quarry, and Montsouris. The City says Haussmann wanted at least one square in each of the capital's 80 administrative quartiers.
The city also grew outward. In 1860 Paris absorbed neighbouring communes such as Belleville and Les Batignolles, almost doubling its area and taking in close to half a million inhabitants, according to the same page. That is why Haussmann-style blocks are not confined to the centre; the City's own illustration of the style is a row of buildings near the Buttes-Chaumont.
The works had critics at the time. The City notes that the poorest Parisians were pushed out to the faubourgs, that the operations were financed by loans whose interest Parisian taxpayers paid until 1914, and that Jules Ferry mocked the accounts in an 1867 pamphlet titled "Les comptes fantastiques d'Haussmann". The same page puts the total spent over more than twenty years at two billion gold francs, which it equates with the annual budget of France.
The international verdict is kinder. UNESCO's listing for "Paris, Banks of the Seine", inscribed in 1991, says that "Haussmann's urban planning, which marks the western part of the city, inspired the construction of the great cities of the New World, in particular in Latin America." If you want to plan your days around these districts rather than across them, the guide to three days by arrondissement groups the city by area.
Reading a Haussmann façade floor by floor
A Haussmann building is easiest to understand from the pavement, reading upward. The City of Paris lists a distribution of uses that it says was inherited from the early 19th century and stayed the same: shops and the concierge on the ground floor, a second floor that is the "étage bourgeois" for the aristocracy or upper middle class, with high ceilings and balconies, a fifth floor with a balcony running the full width of the façade, and attics that housed domestic staff.
The popular shorthand is "balconies on the second and fifth floors", and it matches what the City describes. The City's page does not explain why the fifth floor gets a continuous balcony, and this guide does not guess at a reason.
The height of the whole façade was set by rules rather than taste. The City's summary is simple: the wider the street, the taller the building. A 1973 study by APUR, the Paris planning agency, traces the sequence: a 1784 regulation set façade heights by street width, with steps of 11.70 m, 14.62 m and 17.54 m, and a decree of 27 July 1859 allowed façades of up to 20 metres on streets more than 20 metres wide, with no more than five storeys above the ground floor and a roof pitched at 45 degrees. Later decrees in 1884 and 1902 changed the roof profile again.
Built side by side, the City says, these buildings form what is called a "rue mur", literally a "wall street".
| Name | Local name | What it is | Price range |
|---|---|---|---|
| Ground floor | rez-de-chaussée | Shops and the concierge's lodge, per the City of Paris | Not published |
| Concierge | concierge | Building caretaker, housed at street level | Not published |
| Second floor | étage bourgeois | Grand floor with high ceilings and balconies | Not published |
| Fifth-floor balcony | balcon, tout le long de la façade | Balcony running the full width of the building | Not published |
| Attic floors | combles | Rooms under the roof that housed domestic staff | Not published |
| Service room | chambre de service / chambre de domestique | Small room on the 5th to 8th floor, often 5–8 m² | Not published |
| Service staircase | escalier « de service » | Separate stair reaching the staff floors | No fee stated |
| Street wall | rue mur | Row of buildings built side by side, per the City | No fee stated |
No official source publishes a price for any of these, which is why every price cell says so. Rents in Paris depend on the district, the number of rooms, whether the flat is furnished and the era of construction, as the City's rent-control rules set out further down.
Chambres de bonne under the roof
A chambre de bonne is a former maid's room, and Paris has a great many of them. APUR's note on "chambres de service", published in November 2015, estimates about 114,400 in the city from local tax files at 1 January 2013, counting rooms of more than 5 m² described as independent rooms or domestic rooms on the fifth to eighth floors of apartment buildings.
APUR explains where they came from. Bourgeois buildings built from 1830 to 1914, it says, usually have one or two floors traditionally reserved for servants and reached by a separate staircase, the "escalier de service". Over the 20th century the number of live-in domestic staff fell, and the rooms were rented to students and low-paid workers, merged into larger flats, or left as storage.
The rooms follow the map of Haussmann's Paris. APUR finds 81% of them in cut-stone buildings "construits à l'époque haussmannienne", 30% in the 16th arrondissement alone, and 78% in what it calls seven arrondissements of the west, although the list it prints names eight: the 5th, 6th, 7th, 8th, 9th, 15th, 16th and 17th. Among rooms with a known floor, 57% are on the fifth floor and 34% on the sixth.
| Room size | Number of service rooms | Share |
|---|---|---|
| 5 to 8 m² | 58,300 | 51% |
| 9 to 14 m² | 48,100 | 42% |
| 15 to 19 m² | 5,800 | 5% |
| 20 to 25 m² | 1,600 | 1% |
| 26 m² or more | 650 | 1% |
The table is APUR's, based on tax data at 1 January 2013. Its headline is that just over half of the rooms are below 9 m², and APUR states plainly that those 58,300 rooms "ne répondent pas à la surface minimale fixée par le décret sur le logement décent et ne peuvent donc pas être louées" as a main home.
Comfort is the other issue. APUR describes the usual equipment as "un simple évier, souvent sans l'eau chaude", a single sink often without hot water, with showers the exception. The same note estimates that only about 15% of service rooms are lived in as main homes, and that the number of occupied rooms recorded by the census fell from 66,000 in 1968 to about 17,300 in 2011.
The people who do live in them are not the stereotype. APUR's census analysis finds that a third of occupants are aged 20 to 34, 37% are 35 to 59 and 19% are 60 or older, and that half are in work, with students, jobseekers and retirees making up most of the rest. For the wider picture of housing costs in the city, see what Parisians pay to live here in official figures.
The 9 m² rule explained
The minimum-size rule comes from France's decency standard for rented housing, and it is narrower than people often assume. Service-Public.fr, the government's rights portal, says a dwelling that will be the tenant's main residence, or that is let on a "bail mobilité", must have at least one main room with either a habitable surface of at least 9 m² and a ceiling of at least 2.20 m, or a habitable volume of at least 20 m³.
Those two alternatives matter under a sloping roof. A room with a low ceiling can fail the 2.20 m test and still qualify on volume, and a room of exactly 9 m² can fail if its ceiling is too low. Service-Public.fr also notes that the departmental health regulation can impose stricter conditions; for Paris, the City says that regulation is issued by the Préfecture and covers "locaux d'habitation".
The same Service-Public.fr page has a detail that suits the typical service room. In a one-room dwelling, it says, the sanitary installation can be limited to a WC outside the flat, "à condition que ce WC soit situé dans le même bâtiment et facilement accessible". A shared toilet on the landing is therefore not in itself a breach, although the room still needs a kitchen corner with hot and cold water, heating and the other listed equipment.
Energy performance now adds a second hurdle. For leases signed, renewed or tacitly extended from 2025 to 2027, Service-Public.fr says only homes in energy classes A to F can be let; from 2028 to 2033 the bar rises to A to E, and from 2034 to A to D. A basement room, it adds, cannot be offered for rent at all.
APUR ties the history of the service rooms directly to this standard. It says that with the 2002 decree on decent housing, a large share of owners lost the right to let their room as a main residence because it lacked running water, drainage, a kitchen corner and, above all, 9 m² of habitable space.
What the rule does not say is just as important for a visitor. Service-Public.fr frames the decency test around the tenant's main residence and the bail mobilité. The page does not say that the same test governs a furnished tourist rental, and the City of Paris's page on furnished holiday lets, as read for this guide, does not set a minimum room size of its own.
Renting a Haussmann flat as a visitor
Short-term rentals in Paris run on a different rulebook from long leases, and the City of Paris sets it out on its page on furnished vacation rentals, updated in April 2026. The key rule for you as a guest is that every furnished tourist rental needs a registration number, obtained online by the host, and that the number "must be included in all rental listings".
The City also caps how often a host's own home can be let. If the flat is the host's primary residence, meaning a home occupied at least eight months a year, it can be rented to tourists for up to 90 days a year. A flat that is not the host's primary residence needs a change of use with compensation before it can be let, and the City says those permits are required from the first day.
The fines are aimed at hosts, not guests, but they show how seriously the City treats the rules. Renting out a primary residence for more than 90 days a year can cost up to €10,000 per year of breach, and renting a second home without the change-of-use authorisation up to €100,000, plus up to €1,000 per day per square metre until the situation is fixed.
Two smaller rules change what arrival looks like. The City says renting a single room inside the host's own primary residence does not need registration, except for bed-and-breakfast offers. It also says a 2025 mayoral order banned key boxes on street furniture, so a self-check-in that relies on a lockbox attached to street furniture is no longer allowed.
| Type of stay | What the official rule says | What to check before booking |
|---|---|---|
| Whole flat, host's main home | Registration number required; up to 90 days a year | Number shown in the listing |
| Whole flat, second home | Change of use and registration required from day one | Number shown; ask if the flat is the host's main home |
| Room inside the host's own home | No registration needed, except bed and breakfast | Whether the host lives there |
| Long lease as your main home | Decency rules: 9 m² and 2.20 m, or 20 m³ | Surface, ceiling height, energy class |
| Long lease, rent level | Capped by reference rents since July 2019 | Reference rent stated in the lease |
Long stays follow the rent-control system. The City of Paris says rent control has applied since 1 July 2019, and that the ceiling rent per square metre depends on the neighbourhood, whether the home is furnished, the number of rooms and the era of construction. The City's open data sorts buildings into four eras, the first being "Avant 1946", which is the band a Haussmann building built between 1853 and 1870 falls into.
For furnished lets the reference rent includes an uplift that the City puts at about 12% over the past two years. If a landlord charges more than the capped rent, the City can fine up to €5,000 for an individual owner and €15,000 for a company, and the lease must state the reference rent and the capped rent.
The climb is the practical cost of a top-floor room, and it is the one detail no official page answers for you. APUR describes the service floors as reached by a separate service staircase, and none of the official sources read for this guide says how many Haussmann buildings have a lift today, so ask the host directly about the floor number, the lift and which staircase you will use. For bags you cannot carry up six flights on your last day, see the guide to luggage storage near the stations.
What this guide does not cover
Prices for renting a Haussmann flat or a chambre de bonne are not given here, because the City of Paris's rent-control pages publish reference rents by district and era rather than a single figure, and no official source read here publishes typical short-let prices. Nor does this guide state how many Haussmann buildings have lifts or how many existed originally, because no official source consulted gives those numbers.
It does not quote the Paris departmental health regulation's own room-size article or the text of the 2002 decency decree, because both are hosted on Légifrance, which blocked automated access when checked on 23 September 2026; the 9 m² rule here comes from Service-Public.fr. The APUR 1973 planning study could only be read through a summarising tool because its server's security certificate failed to verify, so its figures are given as APUR's and paraphrased, not quoted.
The service-room counts are APUR's estimates from 2013 tax data and the 2011 census; no newer official count was found. It also does not cover condominium rules on short lets in detail, bed-and-breakfast registration, or the tax treatment of rental income, which fall outside what a guest needs to check before booking.