The hook is not decoration
Look up at almost any canal house along the Prinsengracht, Herengracht or Keizersgracht and you will find a wooden beam projecting from the top of the gable, often ending in a metal hook. This is a hijsbalk, and its job has not changed in centuries: a pulley hangs from the hook, a rope runs down to street level, and a sofa, piano or moving box goes up past the windows rather than up the stairs.
The Grachtenmuseum — the canal history museum housed in a real canal house on the Herengracht — notes that from the eighteenth century onward, some raised cornices were even built with a hatch on top specifically so the hoisting beam behind it could be reached more easily. The beam predates that refinement by a long way; it is a working piece of infrastructure, not a heritage prop.
The reason it is necessary is architectural. Canal house staircases are notoriously steep, narrow and often turn a tight corner partway up, a direct consequence of building tall houses on narrow plots. Getting a bed frame around that corner is often impossible. Hoisting it past the window is not a novelty for tourists to photograph — it is how people who live there actually move in.
The forward tilt: a construction habit, not a tax dodge
The popular explanation for why the facades themselves lean forward is that it kept a hoisted piece of furniture clear of the windows on the way up. According to Oneindig Noord-Holland (ONH), the regional public broadcaster's account of the city's building history, that clearance is a genuine benefit of the tilt — but probably not why it started.
The real origin goes back further, to when Amsterdam's houses were built almost entirely of wood. Timber-framed buildings of that period used a stepped construction method where each upper floor projected slightly beyond the one below it, a technique called an overstek. It simplified the timber joints between floors and kept driving rain off the lower walls and windows.
After a series of major fires in the fifteenth century, the city required new construction in stone rather than wood. Builders did not reinvent the house from scratch: many simply attached a new stone facade to the existing wooden frame behind it, carrying the same projecting, stepped shape into the new material. The forward lean of a stone canal house facade is, in that account, a fossil of a wooden building method that no longer had a structural reason to exist, kept partly out of habit and guild practice. It was eventually restricted: newer regulations in the nineteenth century stopped builders from adding the tilt to new facades, which is one reason the effect is concentrated in the older parts of the canal ring rather than spread evenly across the city.
Why the houses are narrow in the first place
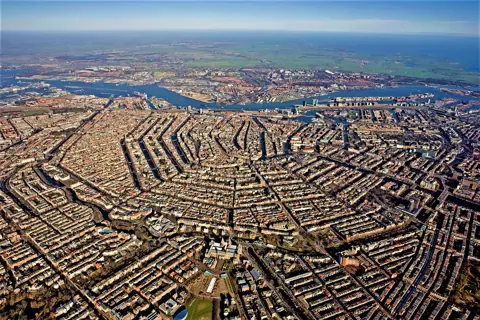
Amsterdam's canal ring was built out in the seventeenth century as a planned expansion, and the city sold off building plots along the new canals by public auction. According to the Grachtenmuseum's history page, the plots were not uniform: the city offered different widths on different canals to suit buyers with different amounts of capital. Narrower lots went to buyers of more modest means on streets like the Prinsengracht, while the Herengracht and Keizersgracht — the two most prestigious addresses — were laid out with wider plots aimed at wealthier buyers.
That single planning decision explains most of what you notice walking the canal ring today. A narrow Jordaan-adjacent stretch of the Prinsengracht and a grand stretch of the Herengracht are both "canal houses," but the width difference between them was built in from the start, sold at different prices to different buyers, rather than the result of anyone dodging a tax after the fact.
Depth partly compensated for the narrow frontage. Canal plots typically ran much deeper than they were wide, so a narrow-fronted house could still hold a reasonable floor area — it simply stacked that area over several tall, narrow storeys rather than spreading it sideways, which is also why the internal staircases end up so tight.
What to actually look for when you walk the canals
Comparing gable shapes is a useful way to date a facade at a glance without needing to read a plaque. Step gables, pointed gables, "neck" gables and the plain raised cornice with a hidden hoisting-beam hatch each belong to a different building period, and the Grachtenmuseum's architecture overview breaks these down chronologically if you want to identify what you are looking at street by street.
It is also worth deliberately comparing widths rather than just admiring individual houses. Walk a block of the Prinsengracht and count how many houses you pass in fifty metres, then do the same on the Herengracht near the Golden Bend. The difference in plot width — not the decoration on any single facade — is the more historically accurate story about wealth and status in this part of the city.
What this guide does not cover
This guide covers the forward lean and the hoisting beam specifically. It does not cover the sideways subsidence some canal houses show, which is a separate and ongoing structural issue tied to the wooden foundation piles many of these buildings still stand on, or the interior layouts you can see on a paid visit to the Grachtenmuseum's house-museum rooms.