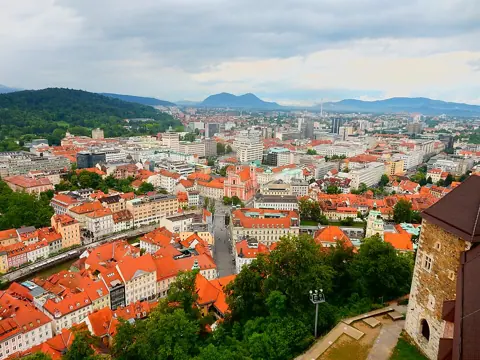
Walk across the Triple Bridge (Tromostovje) in central Ljubljana and you are standing on one architect's answer to a problem most cities never face directly: what do you do with a historic centre after a disaster forces you to rebuild it. Ljubljana's answer, worked out over decades by Jože Plečnik, is why the city's old core feels unusually coherent for a place shaped by more than one era.
The earthquake that opened the door
On Easter Sunday in 1895, an earthquake struck Ljubljana (then usually known by its German name, Laibach, under Austro-Hungarian administration), damaging a significant share of the city's buildings and killing several people. The disaster forced a period of reconstruction, and the city that emerged afterward absorbed the architectural fashions of the era — a wave of Vienna Secession and Art Nouveau buildings replaced some of the damaged older structures, giving parts of central Ljubljana a distinctly turn-of-the-century look that visitors sometimes assume is much older.
The earthquake itself is not why Ljubljana looks the way it does today in the most visible sense, though — that credit belongs mostly to what happened over the following half-century, once Jože Plečnik began working on the city.
Plečnik's slower, more deliberate rebuilding
Plečnik was a Slovenian architect trained partly in Vienna, who had already built a career working on major projects in Vienna and Prague — including work on Prague Castle for the new Czechoslovak state — before returning to his native Ljubljana in the 1920s. Rather than a single grand redevelopment scheme, Plečnik worked on the city incrementally over decades, reshaping the riverbanks of the Ljubljanica, designing bridges, market halls, and public buildings that, taken together, gave the historic core a unified visual language it had not had before.
His best-known intervention is the Triple Bridge, which replaced a single older crossing with three linked pedestrian bridges fanning out from the same point, deliberately slowing pedestrian movement and turning a simple river crossing into a public gathering space. Nearby, his covered riverside market (Plečnikove tržnice) along the Ljubljanica embankment gave the city's produce market a permanent, architecturally considered home rather than an ad hoc street stall arrangement. Further from the river, his design for the National and University Library (Narodna in univerzitetna knjižnica, NUK) is considered one of his major works, combining an imposing dark stone facade with a deliberately dramatic staircase leading to the reading room.
Why this matters for how you walk the city
Once you know Plečnik's role, several things about walking central Ljubljana start making more sense. The way pedestrian paths along the river are deliberately widened and furnished with columns, benches and small architectural set-pieces rather than left as plain embankments is not incidental — it reflects a consistent design philosophy applied over years rather than a single planning document. The riverside promenade that most visitors treat as simply "the nice walking area by the river" is, in large part, a designed public space rather than an organic accident of geography.
This also explains why Ljubljana's centre feels different in character from many other Central European capitals rebuilt or redeveloped piecemeal by different eras and authorities with no unifying vision: one architect's sustained attention over several decades produced something closer to a coherent whole.
What survived versus what Plečnik added
It helps to separate two different layers of the historic centre as you walk through it. The Secession-era buildings that followed directly after the 1895 earthquake belong to a broader Central European architectural fashion of the period, shared with Vienna, Budapest and other cities rebuilding or expanding around the same decades, rather than to Plečnik specifically — he arrived on the scene roughly a quarter-century later. What Plečnik added on top of that already-changed cityscape was not more buildings in a shared regional style, but a set of specific, idiosyncratic interventions meant to give the city's public spaces a coherent identity distinct from anywhere else.
This is part of why comparing Ljubljana to Vienna or Budapest on architecture alone can be misleading. Those cities' most famous quarters are largely products of a shared imperial-era building boom. Ljubljana's most distinctive quarter is a product of one architect's decades-long, highly personal project layered on top of that same regional building boom, which is a much rarer thing for a European capital to have.
A working city, not a museum piece
None of this means central Ljubljana operates as a preserved architectural showcase frozen for visitors. The market Plečnik designed along the river is still a working produce and goods market used by residents buying dinner, not a curated tourist stall arrangement, and the riverside promenade functions as an ordinary daily commuting and socialising route for people who live in the city, alongside whatever attention it draws from visitors. Understanding Plečnik's role adds a layer of meaning to a walk you might otherwise take anyway; it does not require you to treat the space differently or more carefully than you would any other lived-in city centre.
What this overview does not cover
This piece explains the historical shape of Plečnik's influence on central Ljubljana, not a complete guide to visiting his individual buildings, their current opening hours, or ticketed access to interiors such as the NUK reading room. Those details change and were not verified here — check the relevant institution's own current visitor information before planning a specific stop around it.